October 26, 2026
Small bathrooms can present unique architectural challenges, often feeling cramped, dark, and restricted by awkward wall angles or heavy visual barriers. When physical square footage cannot be expanded, the right interior updates can dramatically change the perceived dimensions of the room. Traditional shower curtains and bulky framed stalls tend to slice an interior in half, creating distinct boundaries that make an already tight footprint feel significantly smaller. Replacing these dated partitions with a sleek shower enclosure is an effective way to introduce brightness, enhance visual continuity, and generate an immediate sense of openness across the entire room.
A thoughtfully planned glass surround eliminates visual clutter, allowing natural illumination to circulate freely into every corner. Modern glass installations seamlessly blend the wet area with the rest of the bathroom, tricking the eye into perceiving a singular, unified layout rather than compartmentalized zones. Whether remodeling a compact guest bath or optimizing a narrow en suite, innovative glass styling provides an immediate upgrade in both sophistication and visual breathing room. By understanding how glass orientation, door movement, and minimalist framing work together, homeowners can turn a confined bathing area into an airy personal retreat.
Installing Frameless Glass for Unobstructed Sightlines
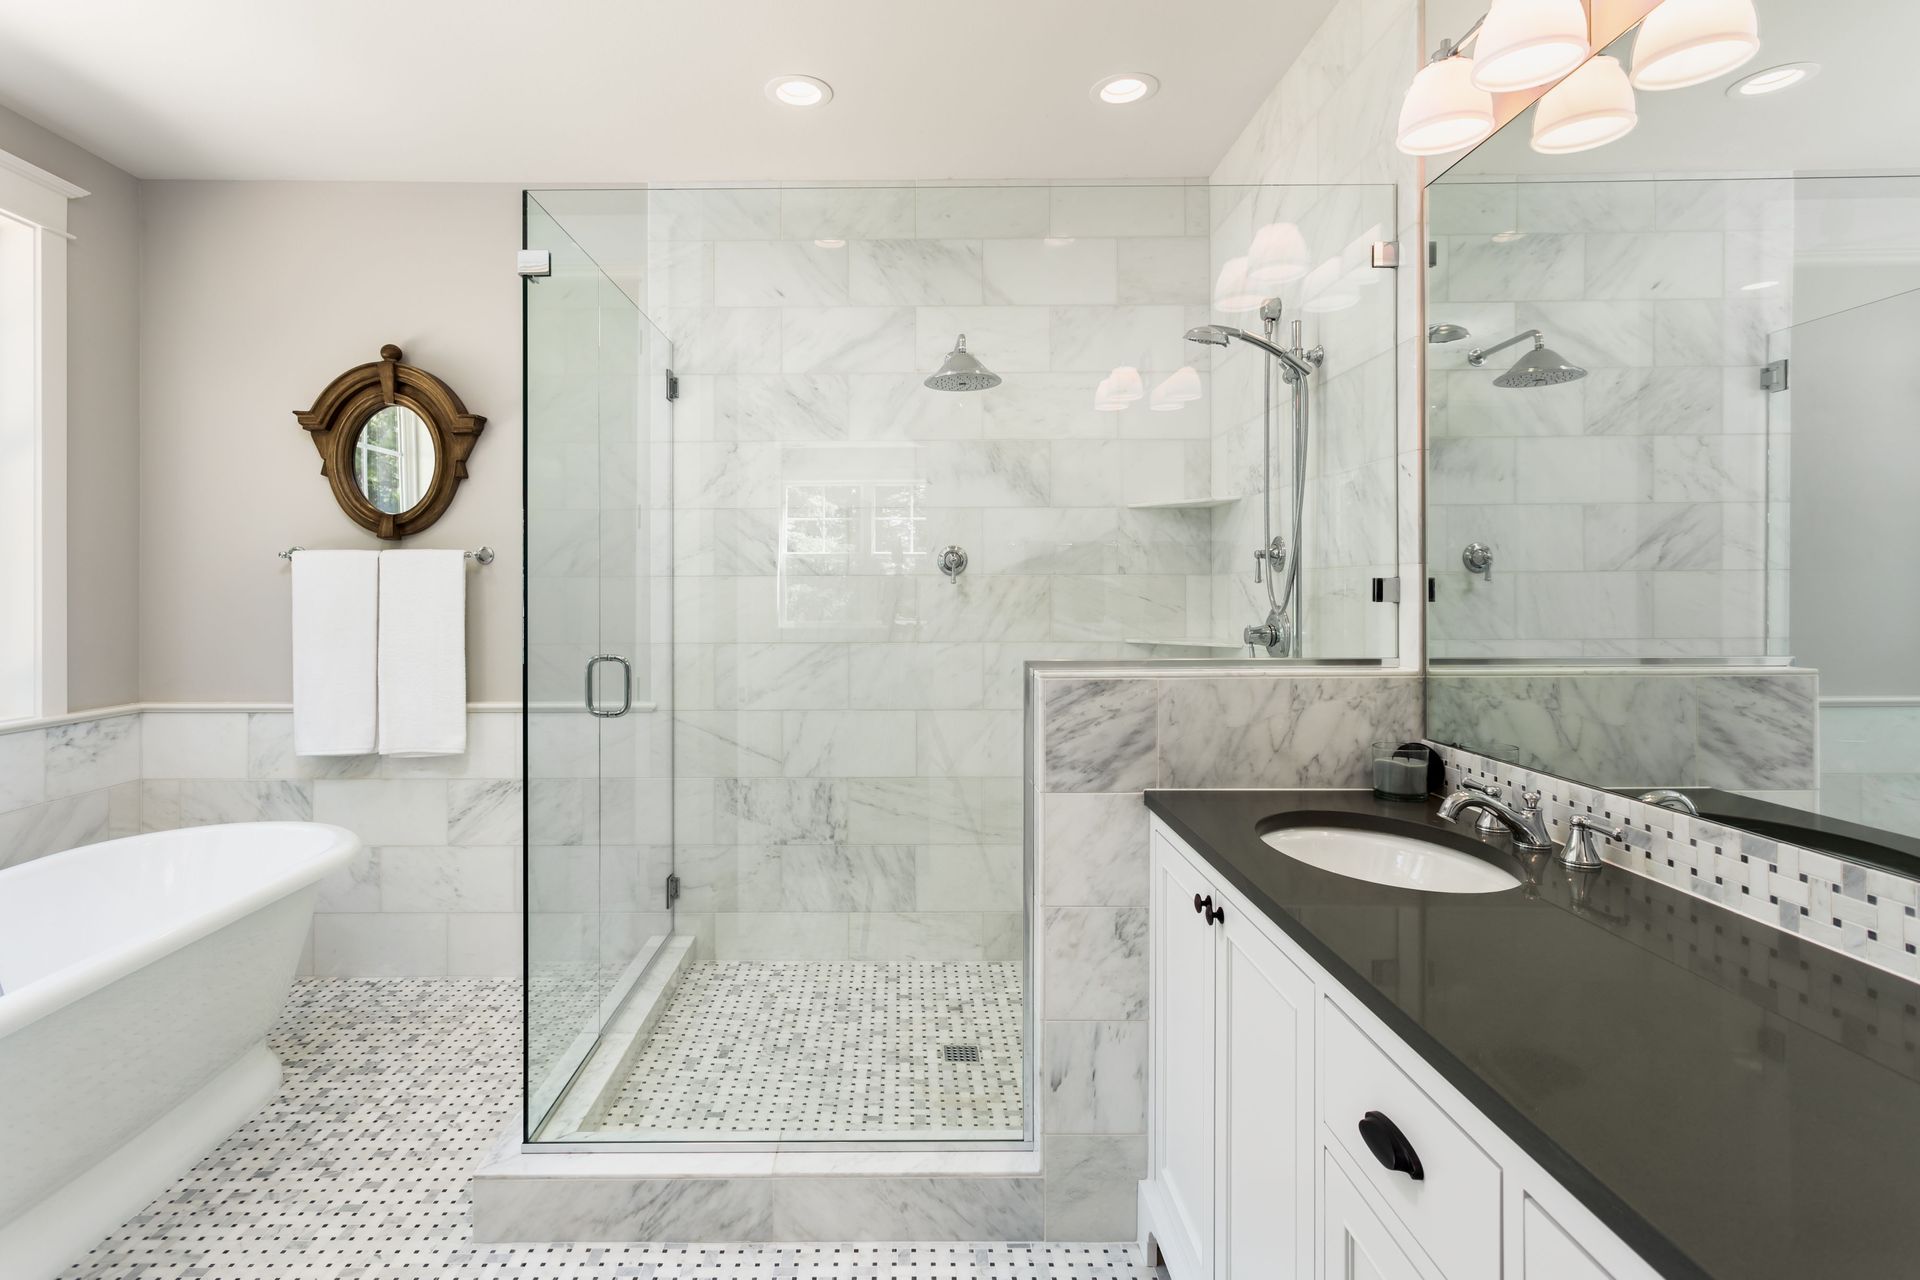
One of the most noticeable barriers in a traditional bath setup is the heavy metal framework holding the glass together. These thick frames create sharp dark outlines that interrupt the eye as it scans the perimeter, visually chopping the room into small sections. A frameless shower enclosure resolves this issue by utilizing sturdy tempered glass secured with discrete clips and silicone seals, completely removing the bulky metal borders. Without visual interruptions, the walls and floor flow effortlessly into the bathing compartment, making the entire bathroom look remarkably more expansive.
Frameless installations also maximize the reach of both artificial lighting and natural window illumination. Instead of casting shadows behind opaque curtains or thick frames, clear glass permits daylight to wash over the entire room, illuminating recessed areas and corner angles. Furthermore, showing off decorative tilework inside the bathing area creates depth that would otherwise remain hidden. When sightlines travel unobstructed all the way to the back wall of the shower, the perimeter feels distant, expanding the room without altering a single structural beam.
Choosing Sliding Systems for Efficient Door Operation
Navigating tight spaces requires careful consideration of how doors open and close. Standard swinging doors demand a clear arc of floor area to swing outward, which can easily collide with a vanity, toilet, or linen cabinet in a restricted layout. According to This Old House, standard residential shower doors generally measure between 24 and 36 inches wide. When a door of that width must pivot open into a compact bathroom, it monopolizes critical space and dictates where other fixtures can be placed.
A sliding glass shower enclosure provides the ideal solution by keeping the entire door motion contained within the perimeter of the shower itself. Contemporary sliding models utilize exposed top rollers and sleek metal tracks that glide effortlessly, eliminating the cumbersome bottom tracks of older designs that collected dirt and disrupted clean aesthetics. Because the panels bypass one another quietly and smoothly, homeowners maintain full access to the shower without sacrificing exterior clearance. This mechanical efficiency preserves open walking paths and ensures comfortable movement throughout the bathroom.
Utilizing Corner Placement for Compact Bathroom Layouts
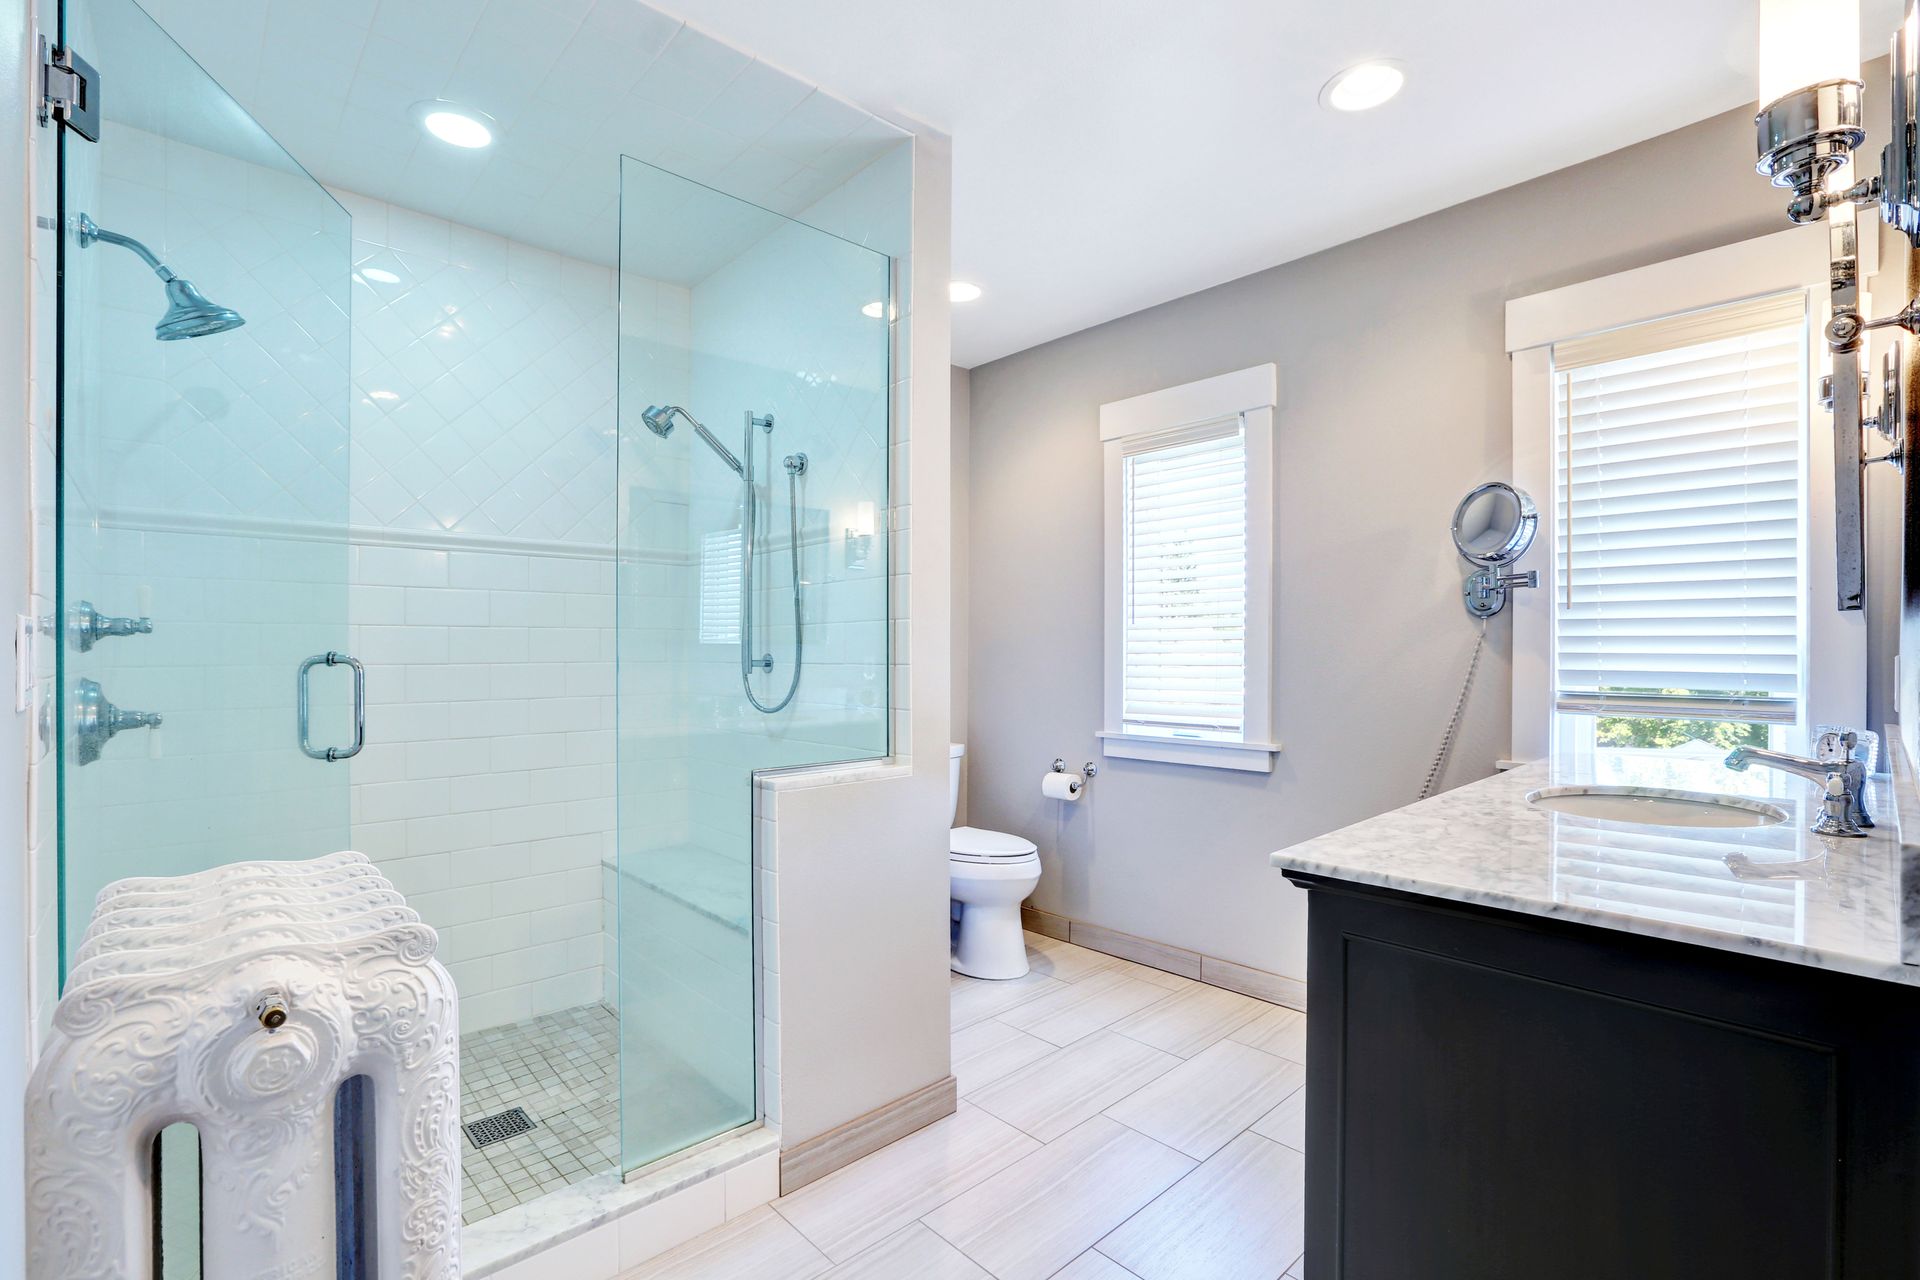
Corner areas often end up underutilized or awkwardly occupied in tight bathroom layouts. Placing a shower enclosure directly into a corner allows you to optimize available floor area while leaving the central zone open and free for foot traffic. Corner designs, particularly neo-angle units, slice off unnecessary exterior corners to produce a streamlined silhouette that blends harmoniously into surrounding cabinetry and fixtures.
Neo-angle configurations feature multiple glass panels that connect at gentle angles, turning a sharp corner into an elegant architectural focal point. Alternatively, curved corner units with rounded sliding doors provide a softer aesthetic that removes harsh edges entirely. By positioning the glass against two existing structural walls, you reduce the physical footprint of the shower while preserving a spacious feeling inside. The surrounding floor space remains open, allowing the room to feel organized, balanced, and far less crowded than it would with a bulky rectangular tub surround.
Implementing Curbless Thresholds for Continuous Flooring
Traditional showers rely on a raised curb or threshold to contain water, which creates a prominent physical and visual barrier across the floor. This elevated step divides the bathroom floor into separate zones, drawing immediate attention to the compact dimensions of the room. Removing this step creates a seamless transition from the primary bathroom floor directly into the shower base, establishing an uninterrupted plane of tile that elongates the entire space.
Pairing a zero-barrier entrance with a clear shower enclosure produces a cohesive environment where the flooring appears to stretch endlessly. Water is effectively directed toward a hidden linear drain placed discreetly along the back wall or perimeter, ensuring that functionality is never compromised. The absence of a curb not only makes the room look larger by eliminating horizontal breaks, but it also provides effortless accessibility. This clean, uninterrupted floor plan gives even the most modest bathroom the serene ambiance of a modern luxury spa.
Selecting Minimalist Hardware for Clean Aesthetics
Visual clutter is the primary enemy of small interior spaces. Intricate trim, oversized handles, and bulky support brackets quickly overwhelm a compact room, making surfaces appear crowded and chaotic. Modern glass design prioritizes simplicity, favoring low-profile brackets, sleek pull handles, and hidden fastenings that blend quietly into the background. Choosing sleek hardware finishes that coordinate with sink faucets and lighting creates a unified theme without demanding undue visual focus.
When selecting fixtures for your shower enclosure, subtle finishes such as brushed nickel, matte black, or polished chrome offer refined sophistication. Minimalist towel bars mounted directly through the glass panel serve dual purposes without occupying extra wall space, keeping linens handy while eliminating the need for standalone racks. Every detail that reduces visual noise allows the clarity of the glass to shine, reinforcing the impression of openness and simplicity that makes smaller spaces feel significantly more generous.
Incorporating Custom Panels for Unique Structural Angles
Many smaller bathrooms are situated in challenging locations, such as beneath sloped attic ceilings, tucked beneath staircases, or set within historic homes featuring uneven walls. Standard off-the-shelf units rarely accommodate these architectural quirks, often leaving awkward gaps or demanding clumsy filler panels that waste valuable space. A custom-fabricated shower enclosure can be tailored to the exact angles and contours of your room, turning challenging structural elements into custom design assets.
Custom glass panels can be notched precisely around wall benches, partial knee walls, or decorative architectural ledges, maximizing available interior volume. Instead of attempting to force a prefabricated box into an irregular alcove, tailored glass creates a seamless fit that appears natural and intentional. This bespoke precision ensures that no space is squandered, allowing natural light to flow into tricky recesses and accentuating the unique character of the room while promoting a clean, airy ambiance.
Creating an inviting atmosphere in a compact bathroom does not require tearing down walls or adding square footage. By replacing heavy curtains, bulky tubs, and dark framing with contemporary glass, homeowners can create the visual illusion of expansive openness and refined elegance.
If you are ready to modernize your bathroom and maximize your living space, contact us at A & G Glass & Mirror Inc today. We will help you design the perfect glass shower enclosure to transform your interior into a bright, spacious sanctuary.